Exclusive designer villa project with building permit: Your villa ready in just 10 months in Pedreguer

950.000 €
  • Ref.
    CRES50
  • Build
    130 m2
  • Plot
    648 m2
  • Beds
    0 + 3
  • Baths
    0 + 2
Print WhatsApp
Favorite

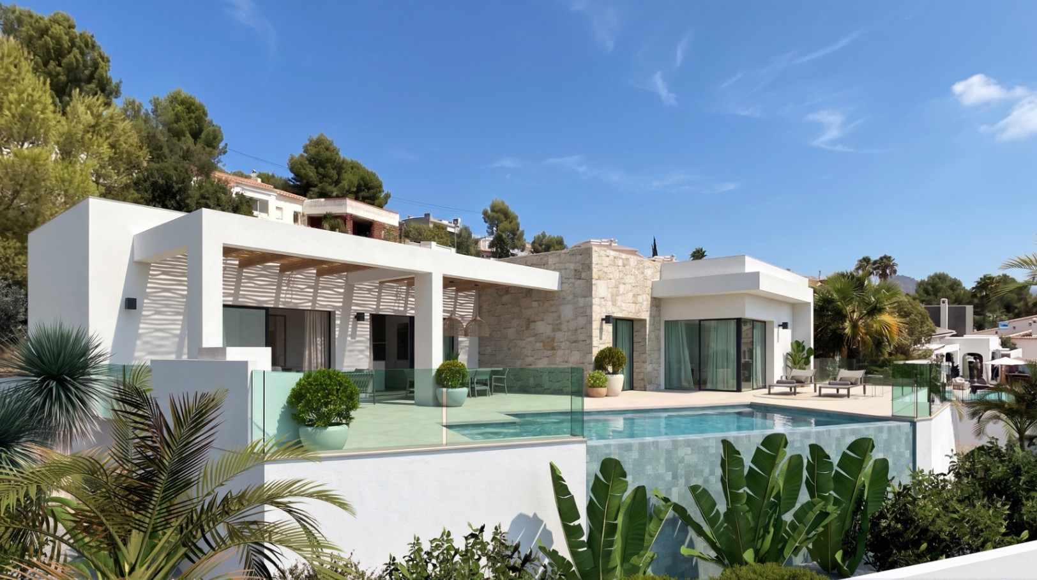
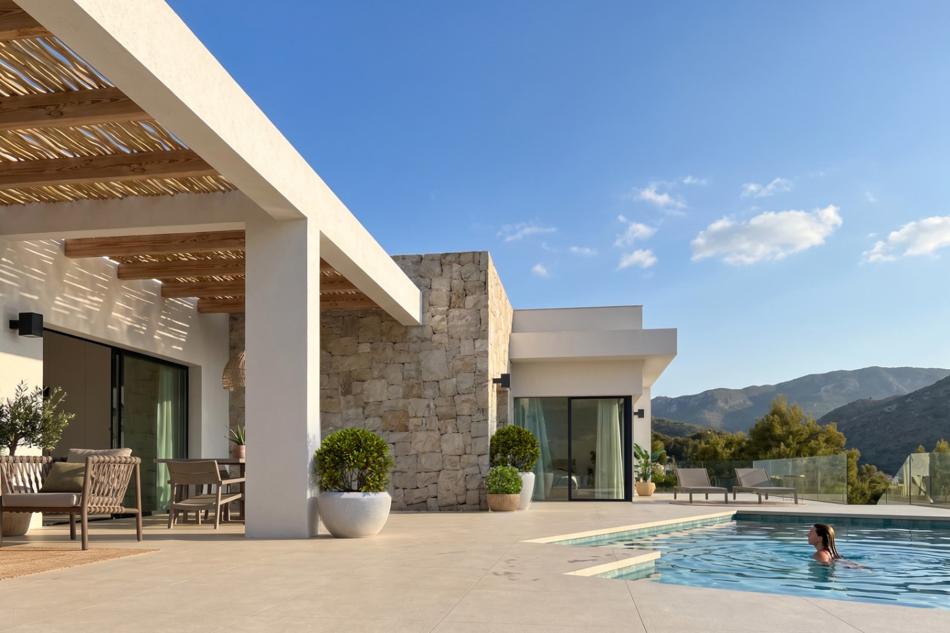
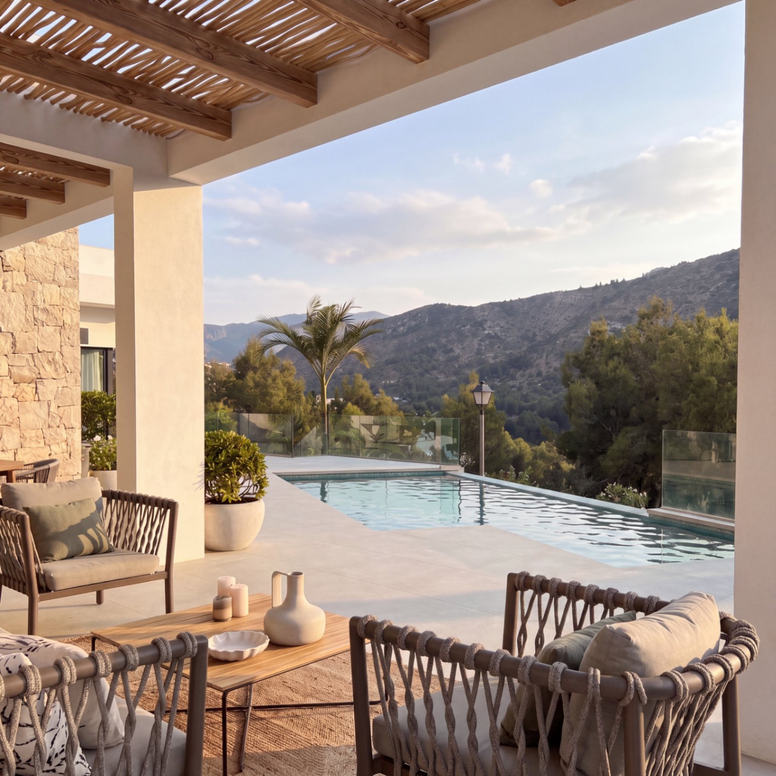
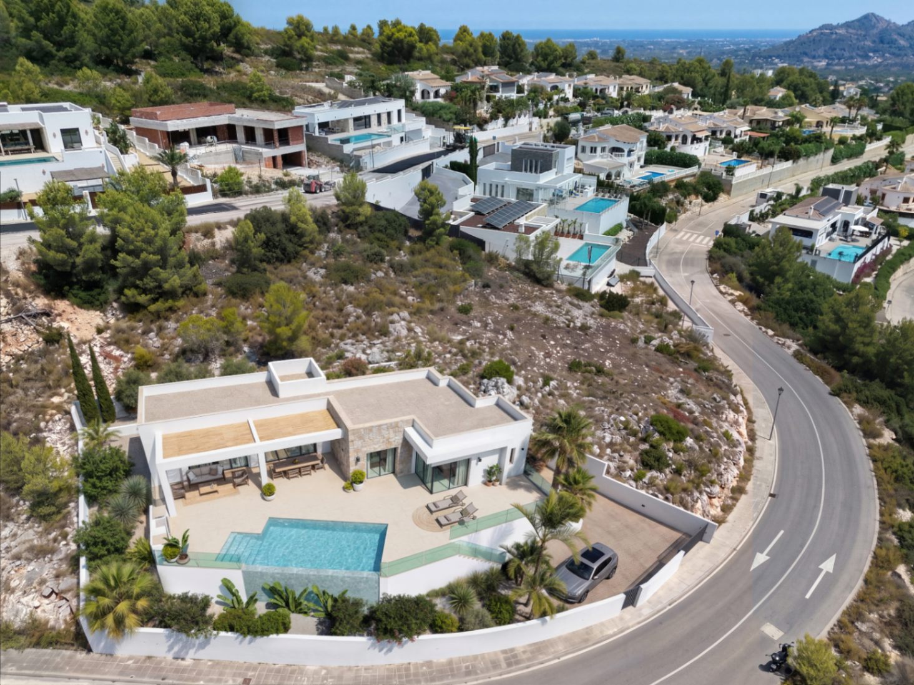
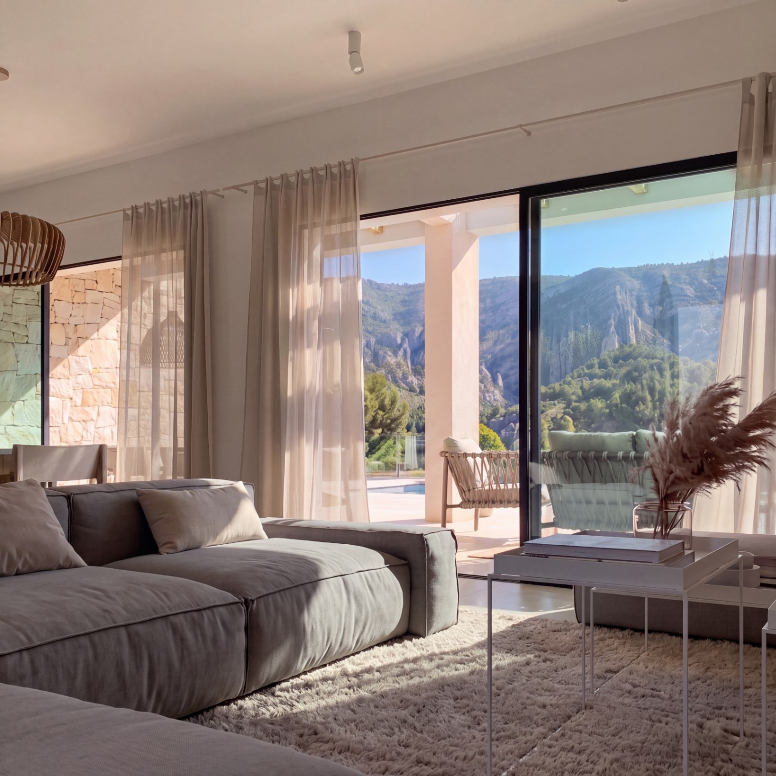
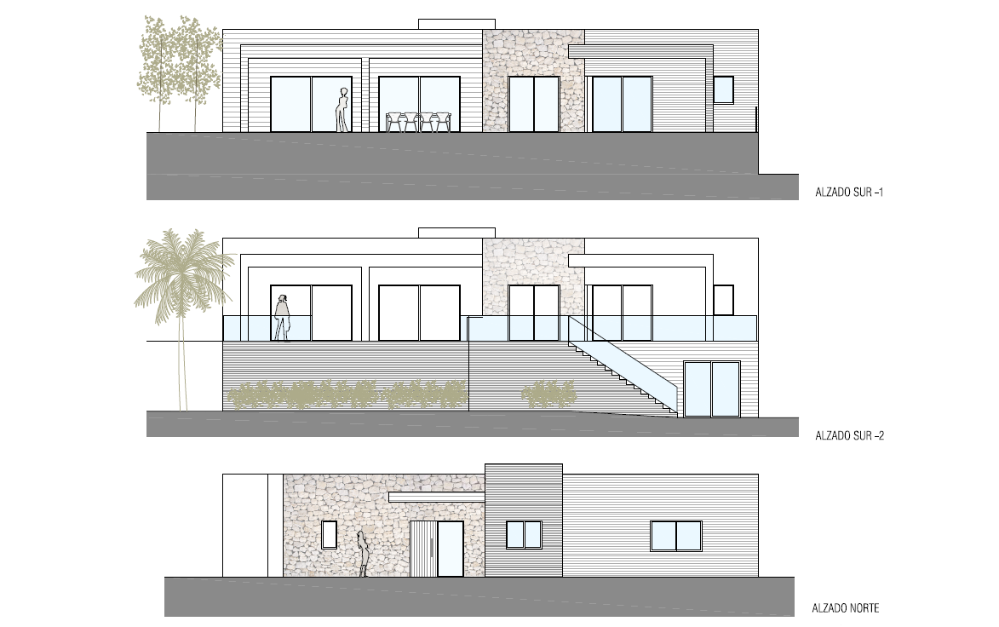
New-build villa project with planning permission, ready in just 10 months, located in Pedreguer, south-facing and enjoying spectacular panoramic mountain views.

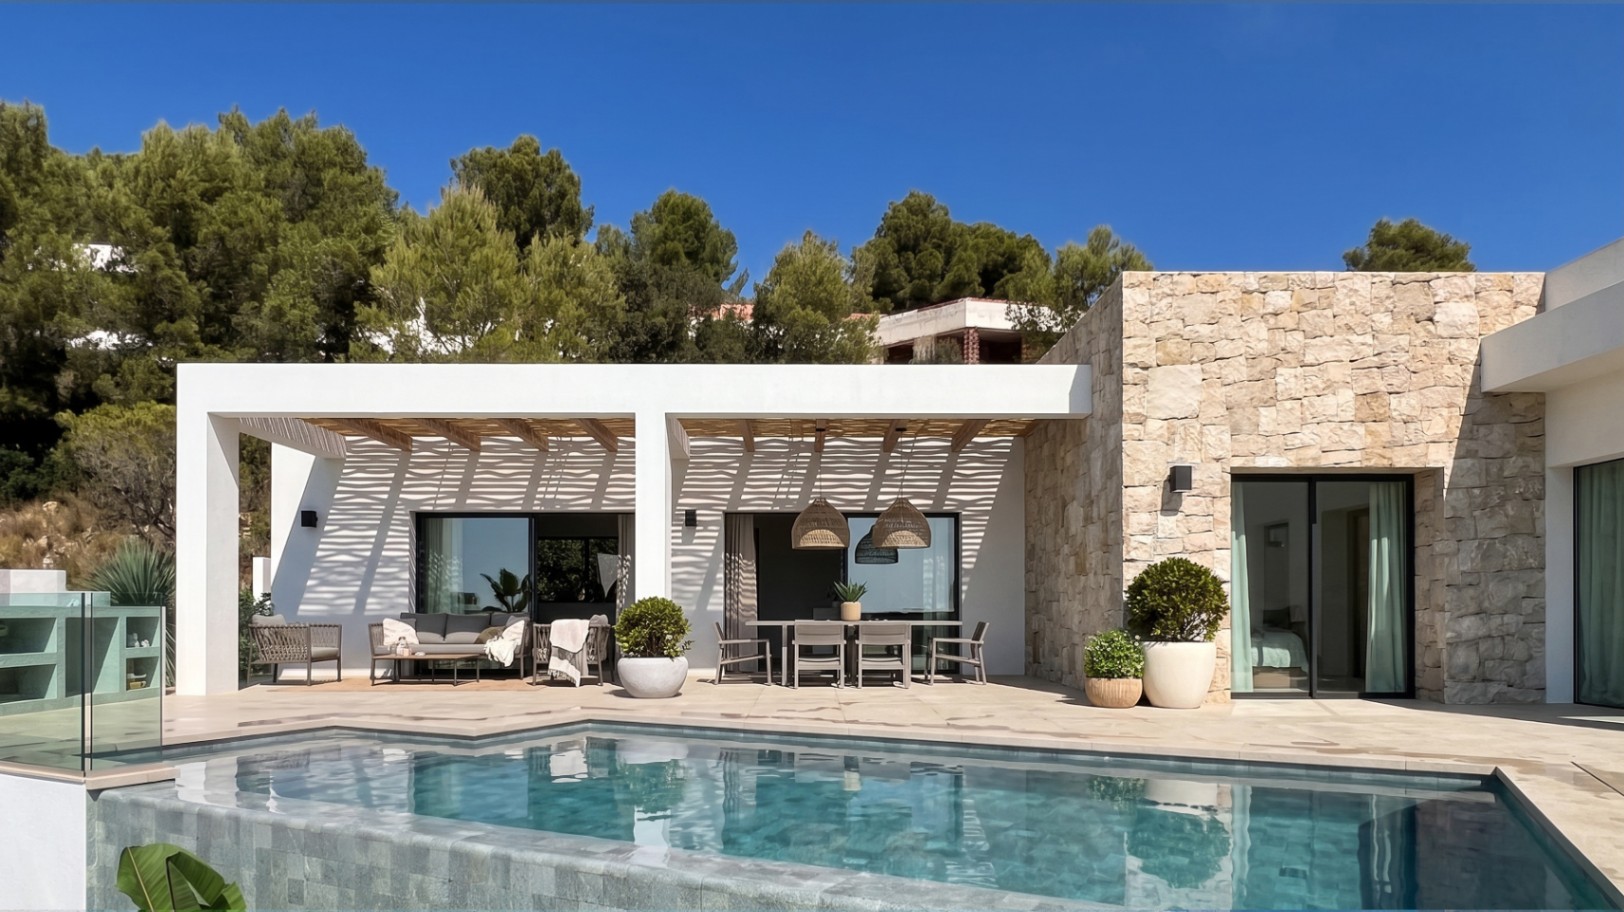
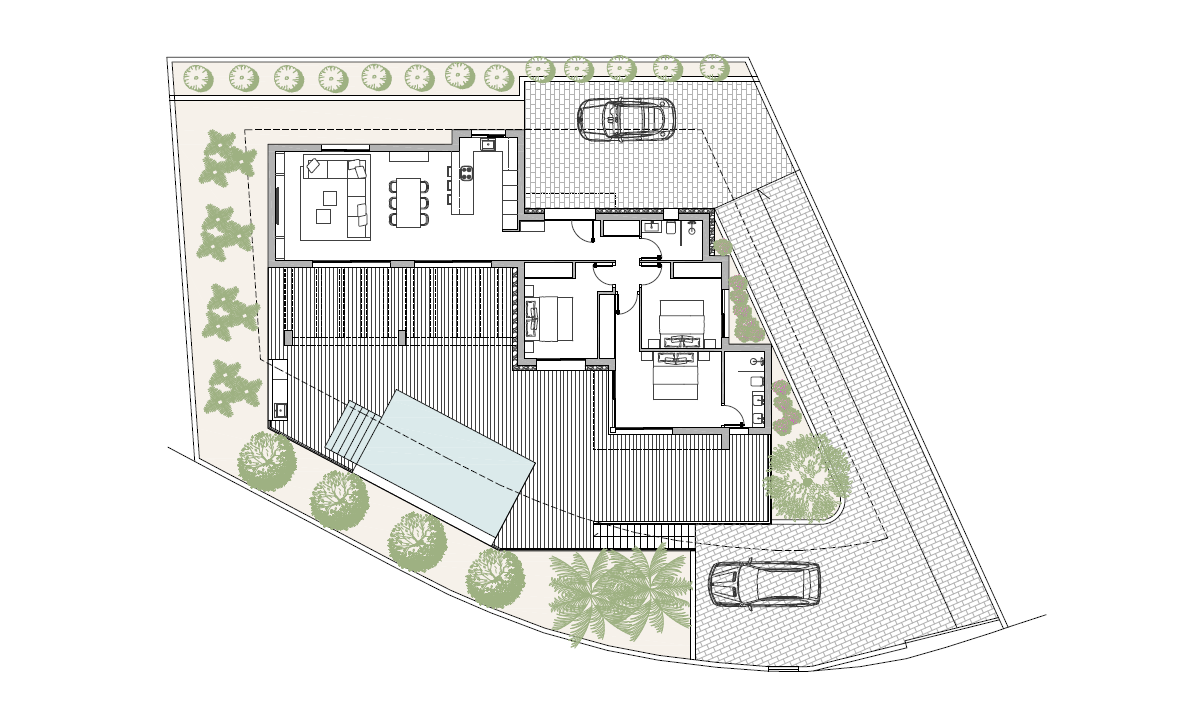
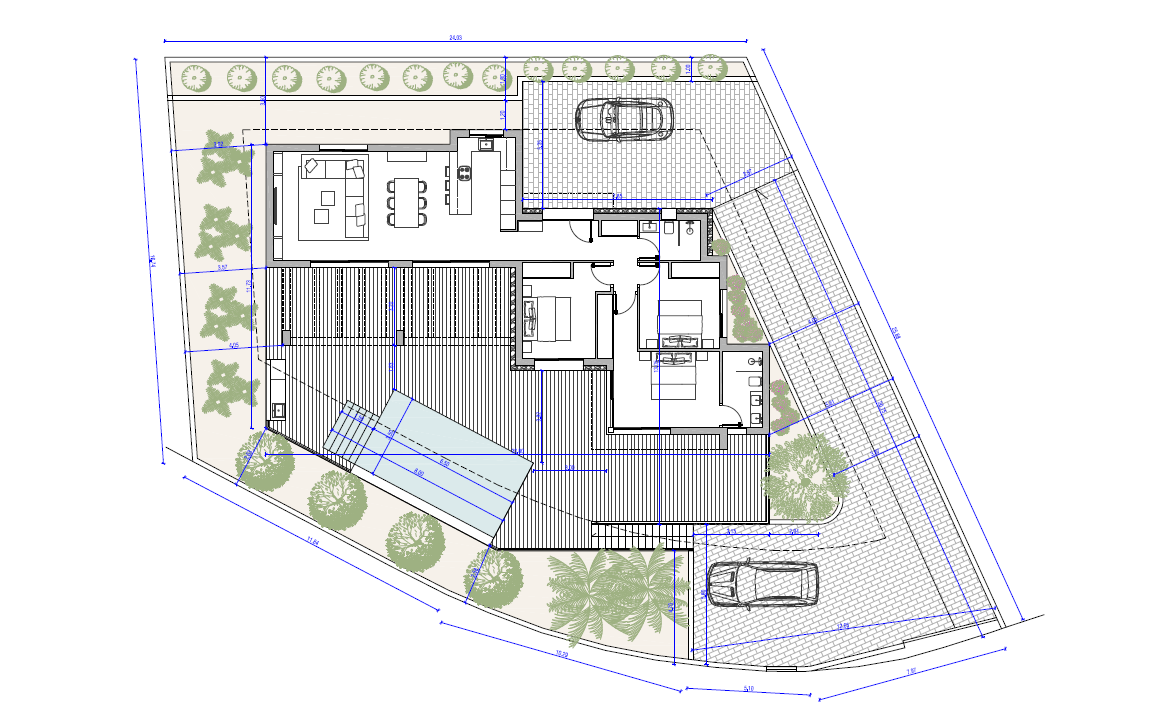
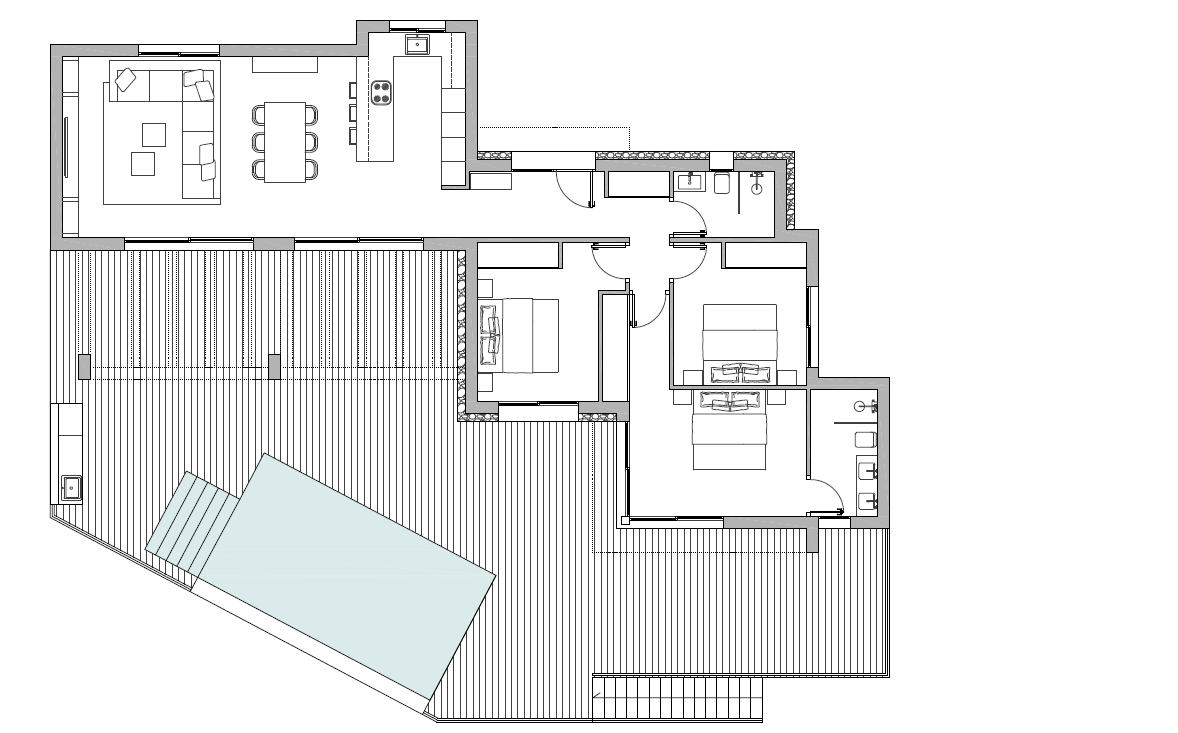
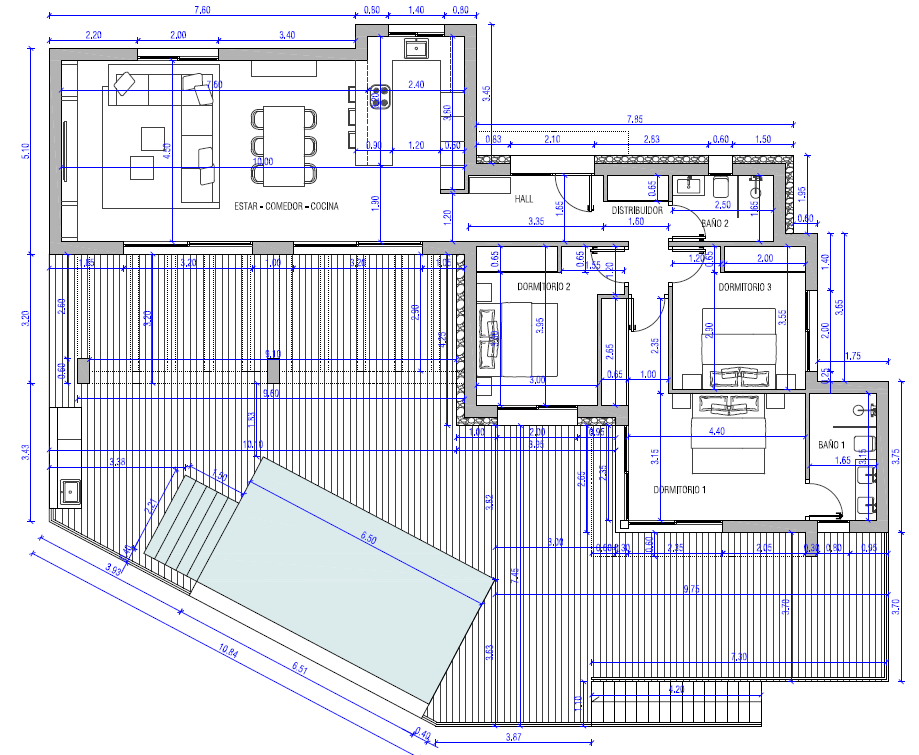
The property is planned on a 648 m² plot and will feature 130 m² of built area distributed over two floors, plus a 26 m² basement, spacious 90 m² terraces, a 31 m² pergola and a private 26 m² swimming pool.

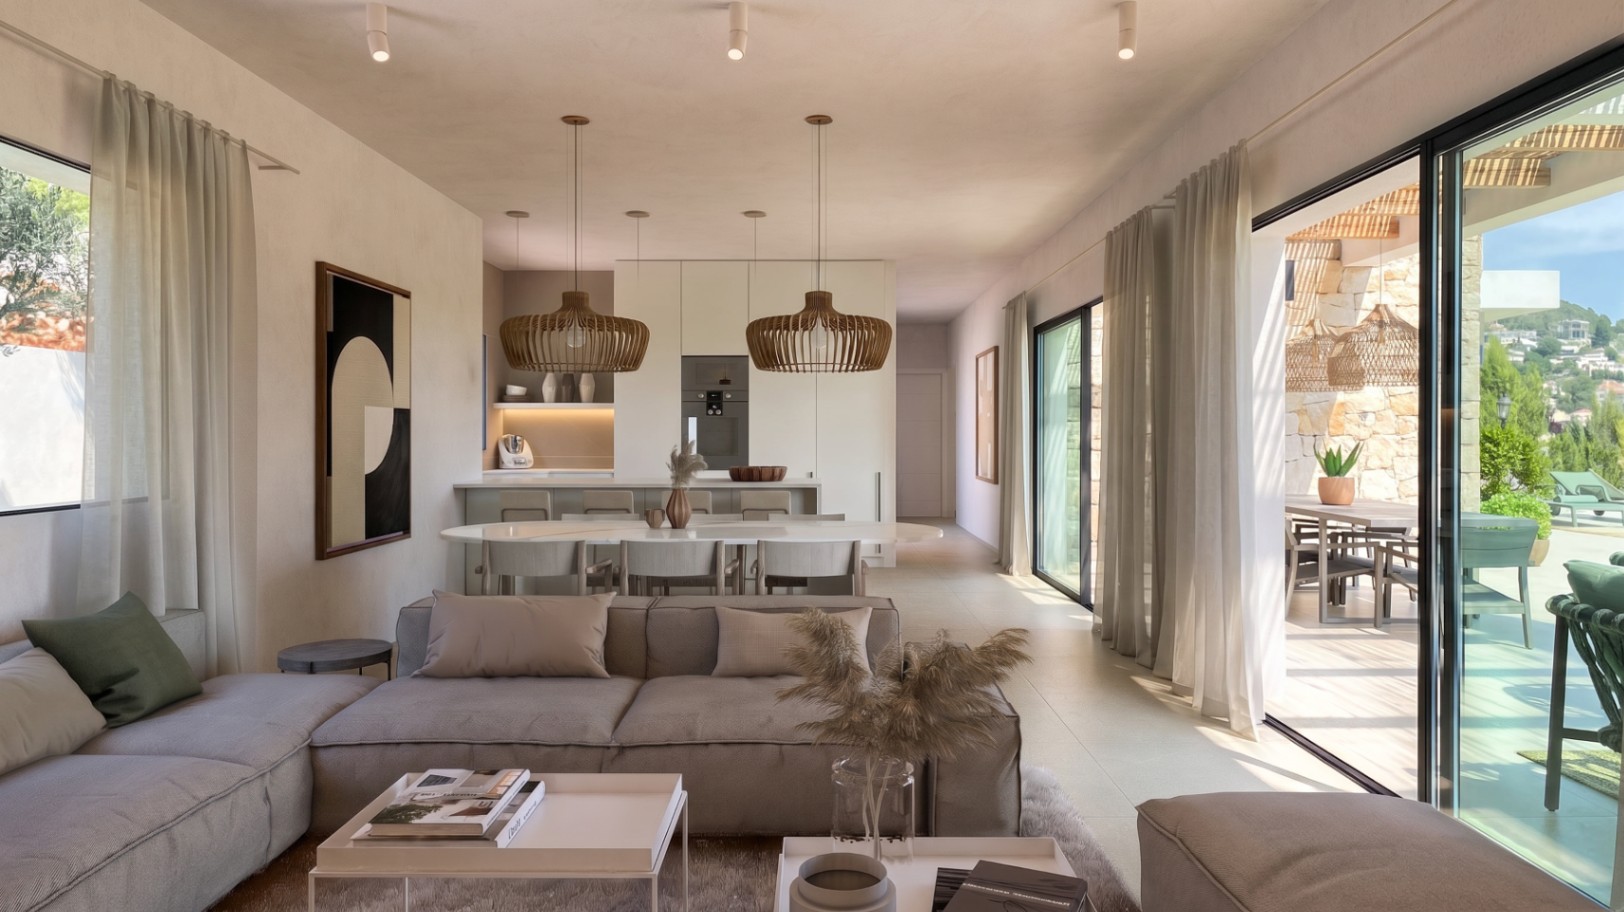
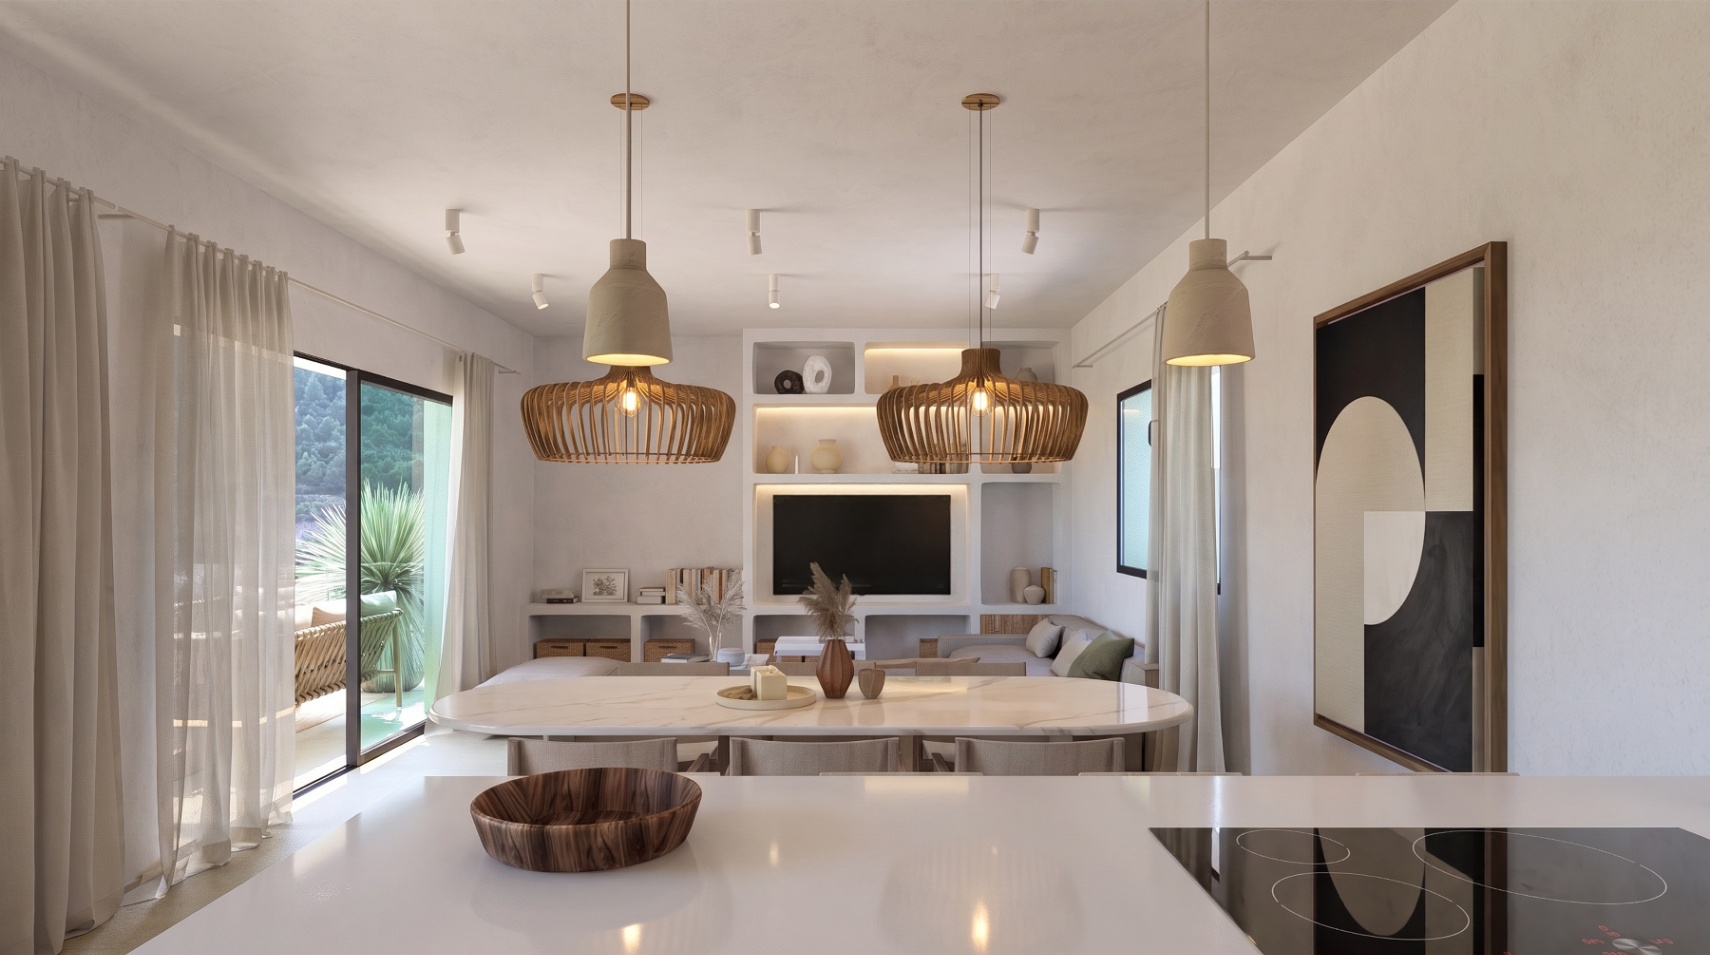
The project includes 3 bedrooms and 2 bathrooms, with the possibility of modifying the layout and adding up to 2 additional bedrooms according to your preferences. The spacious living-dining room will open directly onto the terraces and pool area, creating bright spaces seamlessly connected to the outdoors. The kitchen will be fully fitted and perfectly integrated into the design of the property.

The outdoor areas have been designed to make the most of the Mediterranean climate all year round, with spacious terraces, a private swimming pool and a pleasant pergola area. The villa will also feature ducted air conditioning and underfloor heating, together with carefully selected materials and finishes.

The plot will be completely fenced and will have both vehicle and pedestrian access.

Its location is another of its major attractions: Pedreguer is just 1 km away, Portal de la Marina Shopping Centre approximately 6 km, Dénia 10 km and Jávea approximately 14 km. The N-332 and AP-7 motorways are also just a few minutes away, while Alicante and Valencia airports are approximately 1 hour and 15 minutes away.

An excellent opportunity to purchase a modern villa project with planning permission, private swimming pool and open views, in a privileged location on the Costa Blanca.

Please do not hesitate to contact us for further information about the project.

Show more
Taxes and costs
Features
  • Type:Villa
  • Town:Pedreguer
  • Views:To the mountain
  • Plot size:648 m2
  • Constructed area:130 m2
  • Energy Consumption rating:In process
  • Terrace:90 m2
  • Heating:Underfloor heating
  • Pool:Private
  • Air conditioning:Centralized
  • Open terrace:Yes
  • Double glazing:Yes
  • Fenced plot:Yes
  • Guest Bedrooms:3
  • Guest Bathrooms:2

*This information is subject to errors and is not part of any contract. The offer can be modified or withdrawn without prior notice. The price does not include the costs of the purchase.

What do you need to know about this property?
Please enter your name
Please provide a valid email address
This field is required

Find your perfect Property

© 2026 Cresmarta - All Rights Reserved
Manage consent

We use our own and third-party cookies to personalize the web, analyze our services and show you advertising based on your browsing habits and preferences. For more information visit our Cookies Policy

Accept cookies Configuration Reject cookies